 Price Reduced Listing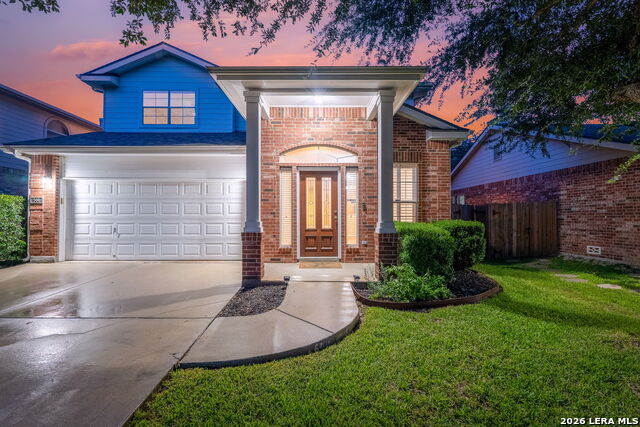


Description
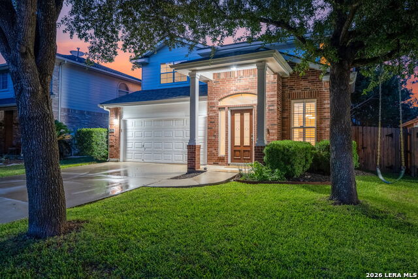
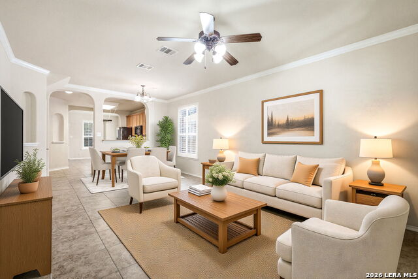
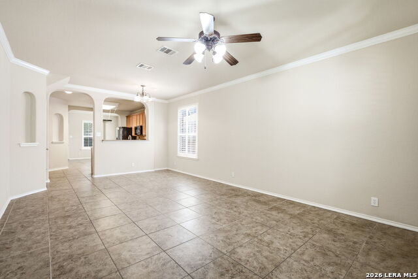
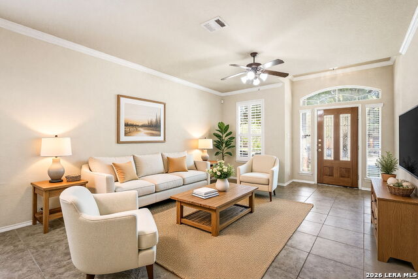
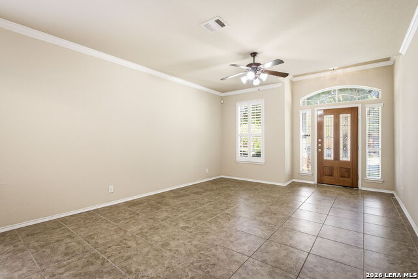
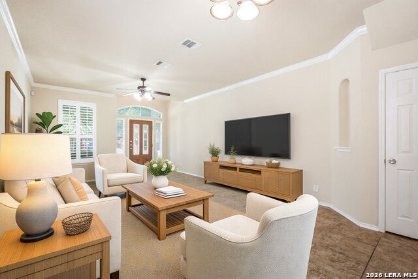
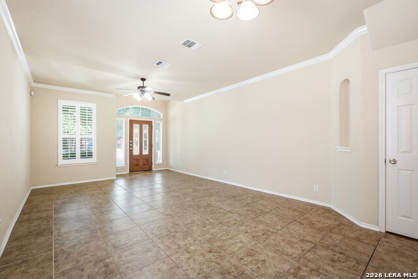
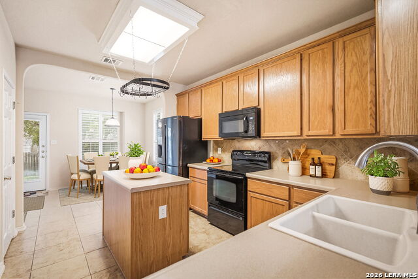
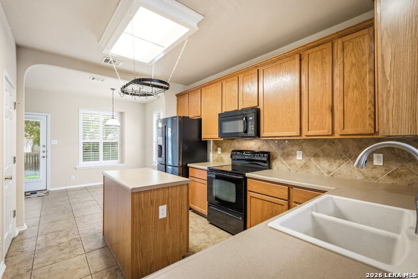
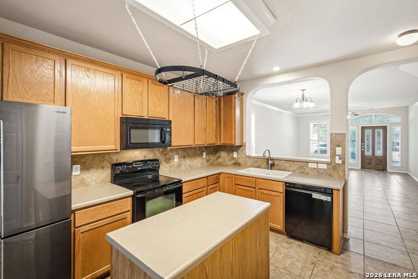
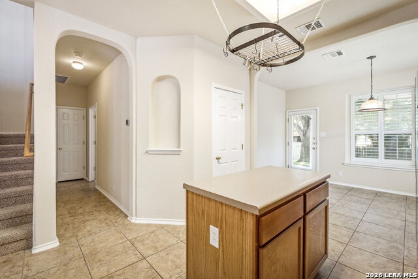
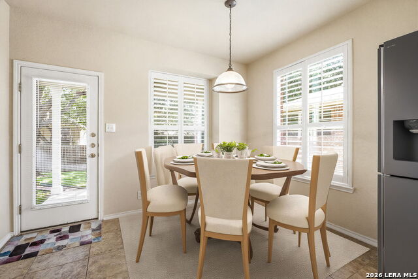
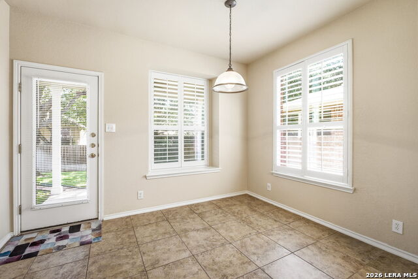
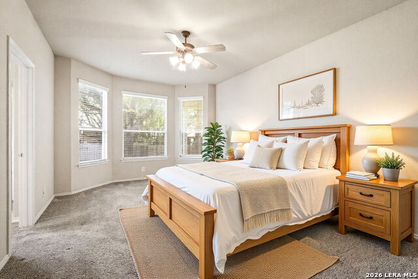
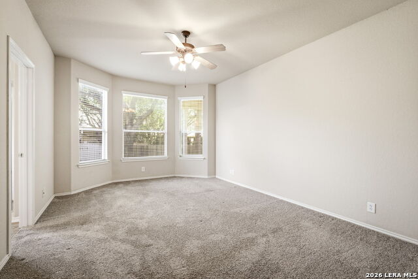
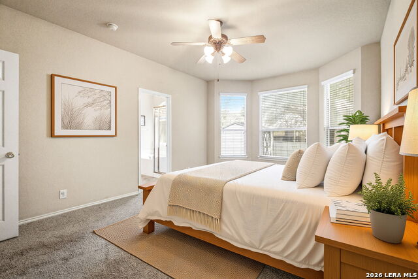
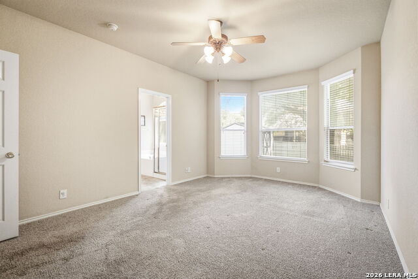
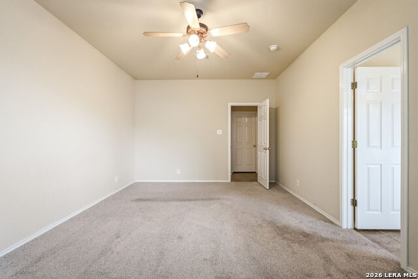
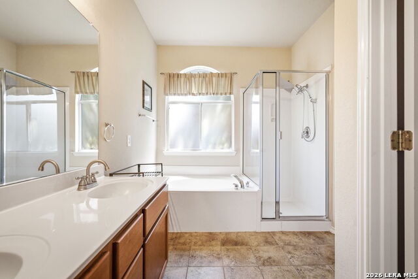
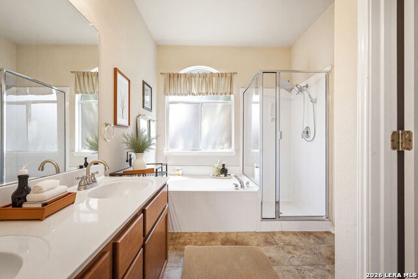
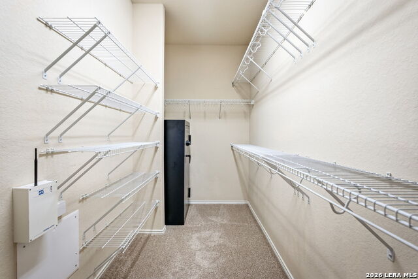
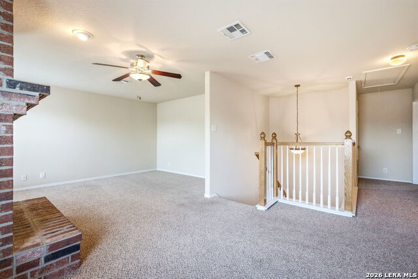
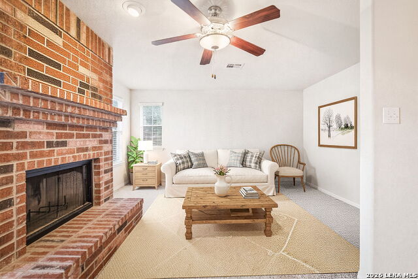
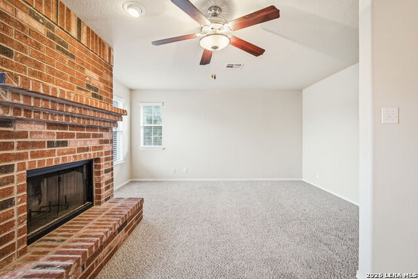
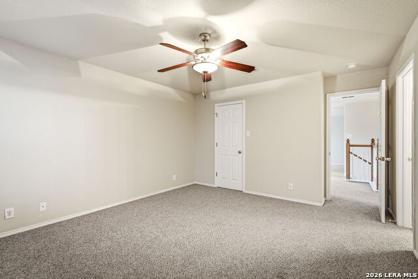
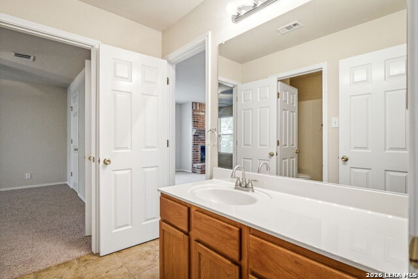
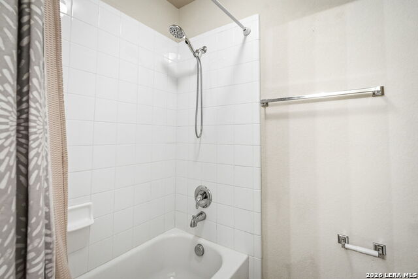
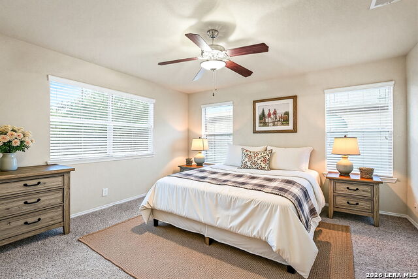
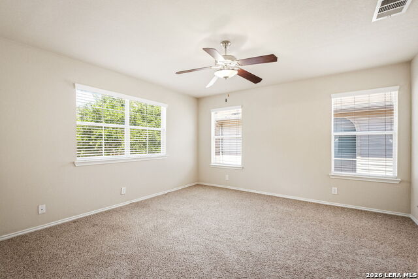
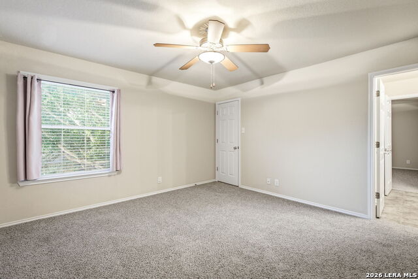
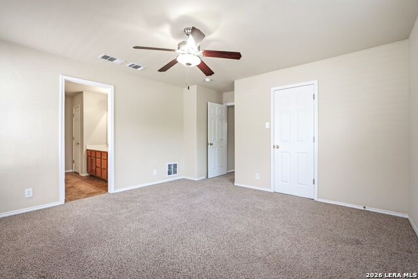
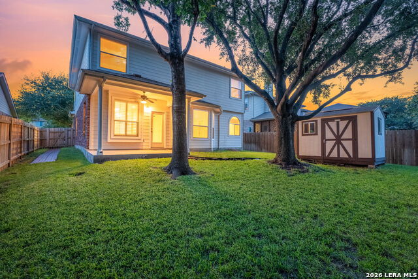
Designed with flexibility and comfort in mind, this exceptional home features **two spacious primary suites**-one conveniently located on the main level and a second upstairs-making it ideal for multigenerational living, extended guests, or added privacy. With 4 bedrooms and 3.5 bathrooms, the thoughtfully designed floor plan offers space for everyone. The main living areas showcase durable 18-inch ceramic tile and beautiful plantation shutters, creating a timeless and inviting feel. Upstairs, the loft/family room features a cozy fireplace, providing the perfect spot for relaxing or entertaining. The two secondary bedrooms are connected by a convenient Jack-and-Jill bathroom, offering both functionality and privacy. Step outside to enjoy the covered patio overlooking the backyard, complete with a sprinkler system and a Tuff Shed for additional storage. Conveniently located just minutes from shopping and only 15 minutes from JBSA-Randolph, this home combines versatile living spaces with an outstanding location. Water heater replaced Sept 2026, the roof was replaced in 2023 and HVAC replaced in 2024. Washer, Dryer, and Refrigerator convey.
Details
| MLS # | 1998501 |
|---|---|
| Listing Type | For Sale |
| Style | House |
| Status | Price Change |
| Year | 2005 |
| Days On Site | 90 |
| Listing Provided By | Keller Williams Heritage | James Chappel |
Features
| Bed(s) | 4 |
|---|---|
| Bath(s) | 4 Total |
| SQ Feet | 2,523 |
| Garage | 2 |
| Story(s) | 2 |
| Acreage | 0.14 |
Interior
| Interior | Two Living Area, Eat-In Kitchen, Game Room, Utility Room Inside, Cable TV Available, High Speed Internet, Laundry Main Level, Telephone, Walk in Closets |
|---|---|
| Heating | Heat Pump, 1 Unit |
| Heating Fuel | Electric |
| Fireplace | One, Wood Burning, Game Room |
| Number Of Fireplaces | 1 |
Exterior
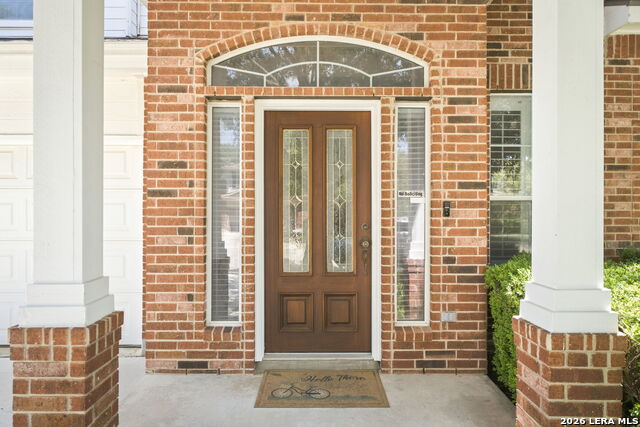
| Exterior | Brick, 3 Sides Masonry, Cement Fiber |
|---|---|
| Roof | Composition |
| Foundation | Slab |
Parking
| Garage Parking | Two Car Garage |
|---|
Utilities
| Waterorsewer | City |
|---|
Taxes
| Tax Property Id | 1G0258102401000000 |
|---|---|
| Taxed By Mltpl Counties | No |
| Total Tax | 5665 |
Area Information
| State | TX |
|---|---|
| County | Guadalupe |
| City | Schertz |
| Zip Code | 78108 |
| Area | Guadalupe |
| Community Name | BELMONT PARK |
| School District | Schertz-Cibolo-Universal City IS |
| Elementary School | John A Sippel |
| High School | Byron Steele High |
| Listing VS Median (in BELMONT PARK) | |
Price: $319,900 low | high Med: $274,500 sqft: 2,523 low | high Med: 2,224 $ / sqft: $127 low | high Med: $124 On site: 90 low | high Med: 25 | |
Market Activity 78108
Request a showing
Request a showing
Contact
Learn More About This Property

| State | TX |
|---|---|
| County | Guadalupe |
| City | Schertz |
| Zip Code | 78108 |
| Area | Guadalupe |
| Community Name | BELMONT PARK |
| School District | Schertz-Cibolo-Universal City IS |
| Elementary School | John A Sippel |
| High School | Byron Steele High |
| Listing VS Median (in BELMONT PARK) | |
Price: $319,900 low | high Med: $274,500 sqft: 2,523 low | high Med: 2,224 $ / sqft: $127 low | high Med: $124 On site: 90 low | high Med: 25 | |