318 W Grayson,San Antonio, TX 78212
San Antonio, TX 78212


Description
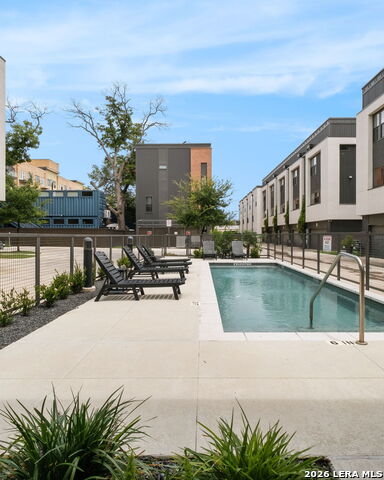
Offering signature styled relaxed luxury, this SOJO Commons urban brownstone in the beloved Pearl District offers abundantly spectacular upgrades and design enhancements classically curated to create the ultimate lock and leave lifestyle. UNIT AMENITIES include a PRIVATE ELEVATOR, an INTIMATE ROOFTOP DECK WITH 360-DEGREE CITY VIEWS and a 2-CAR ATTACHED GARAGE. Culinary performance kitchen features quartz counters, oversized island, KitchenAid appliances including gas cooking and custom built-in pantry shelving. Stunning primary retreat with soothing spa quality bath that has quartz counters with dual vanities, large walk-in shower and custom designed concept closet. Each guest bedroom has an en-suite bath and walk-in closet. SOJO Commons provides two gated vehicular entrances, personal pedestrian access gates and private swimming pool with outdoor cabana and grilling station. Celebrate living moments from The Historic Pearl and famed San Antonio Riverwalk - a cultural mecca offering entertainment, hospitality, shopping and restaurants.
Details
| MLS # | 1964662 |
|---|---|
| Listing Type | For Sale |
| Style | Town House |
| Status | Active |
| Year | 2019 |
| Days On Site | 157 |
| Listing Provided By | Phyllis Browning Company | Janet Heydenreich |
Features
| Bed(s) | 3 |
|---|---|
| Bath(s) | 4 Total |
| SQ Feet | 2,333 |
| Garage | 2 |
| Pool | Yes |
| Story(s) | 3 |
| Acreage | 0.02 |
Interior
| Interior | One Living Area, Separate Dining Room, Eat-In Kitchen, Two Eating Areas, Island Kitchen, Breakfast Bar, Walk-In Pantry, Study/Library, Utility Room Inside, 1st Floor Lvl/No Steps, High Ceilings, Open Floor Plan, Cable TV Available, High Speed Internet, Laundry Upper Level, Walk in Closets |
|---|---|
| Heating | Central |
| Heating Fuel | Natural Gas |
| Fireplace | Not Applicable |
| Number Of Fireplaces | 0 |
Exterior
| Exterior | Brick, 4 Sides Masonry, Stucco, Cement Fiber |
|---|---|
| Exterior Features | Patio Slab, Deck/Balcony, Wrought Iron Fence, Sprinkler System, Double Pane Windows, Has Gutters, Mature Trees |
| Roof | Other |
| Foundation | Slab |
Parking
| Garage Parking | Two Car Garage, Attached, Rear Entry, Oversized |
|---|
Utilities
| Waterorsewer | Water System, Sewer System |
|---|
Taxes
| Tax Property Id | 067890020160 |
|---|---|
| Taxed By Mltpl Counties | No |
| Total Tax | 17083.32 |
Area Information
| State | TX |
|---|---|
| County | Bexar |
| City | San Antonio |
| Zip Code | 78212 |
| Area | Bexar |
| Community Name | TOBIN HILL |
| School District | San Antonio I.S.D. |
| Elementary School | Hawthorne |
| High School | Edison |
| Listing VS Median (in TOBIN HILL) | |
Price: $950,000 low | high Med: $375,000 sqft: 2,333 low | high Med: 1,313 $ / sqft: $407 low | high Med: $286 On site: 157 low | high Med: 195.5 | |
Market Activity 78212
Request a showing
Request a showing
Contact
Learn More About This Property

| State | TX |
|---|---|
| County | Bexar |
| City | San Antonio |
| Zip Code | 78212 |
| Area | Bexar |
| Community Name | TOBIN HILL |
| School District | San Antonio I.S.D. |
| Elementary School | Hawthorne |
| High School | Edison |
| Listing VS Median (in TOBIN HILL) | |
Price: $950,000 low | high Med: $375,000 sqft: 2,333 low | high Med: 1,313 $ / sqft: $407 low | high Med: $286 On site: 157 low | high Med: 195.5 | |