

Description
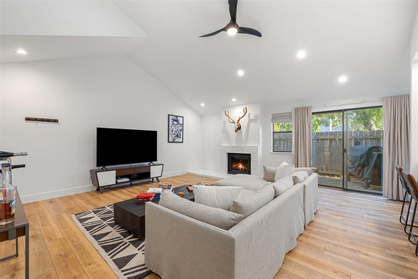
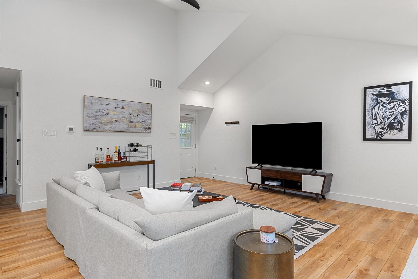
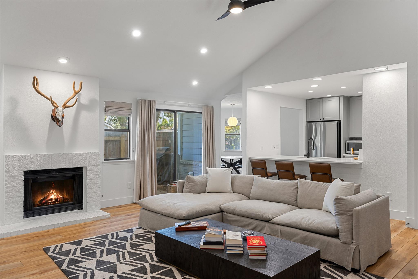
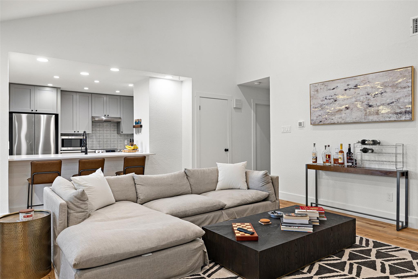
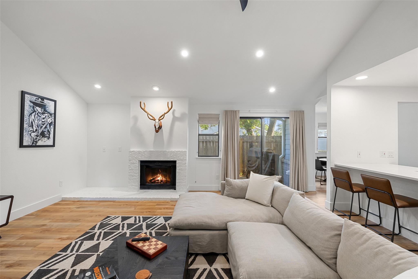
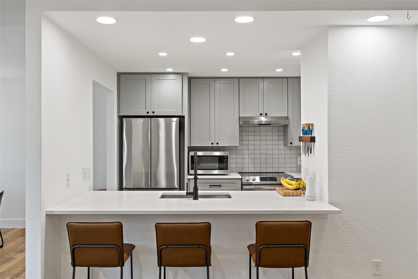
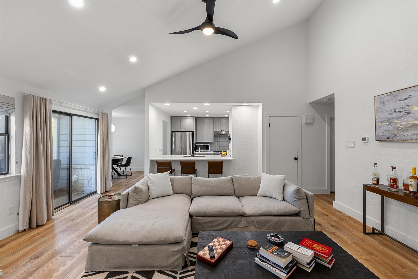
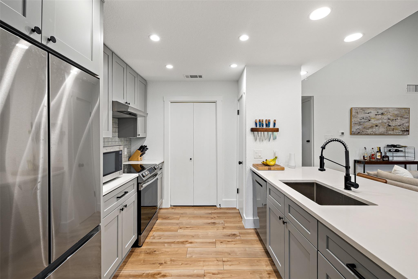
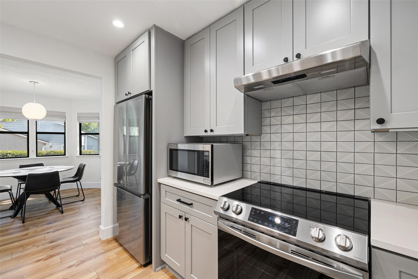
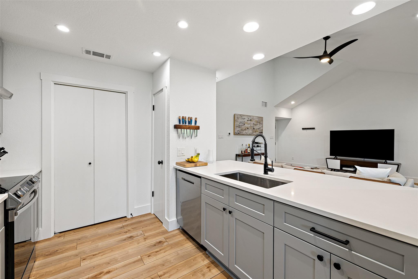
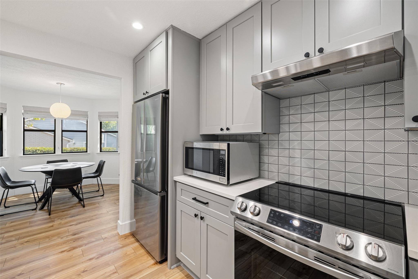
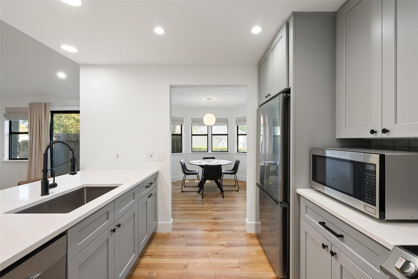
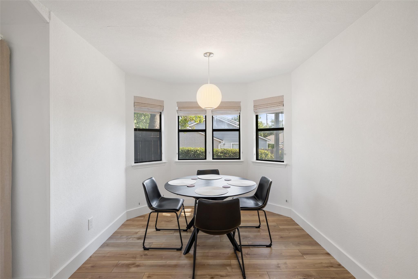
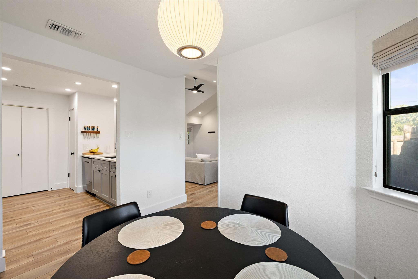
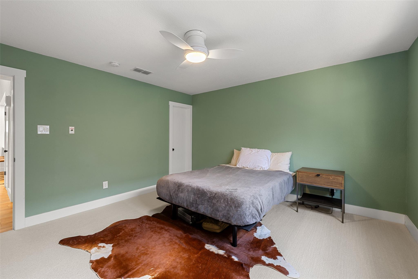
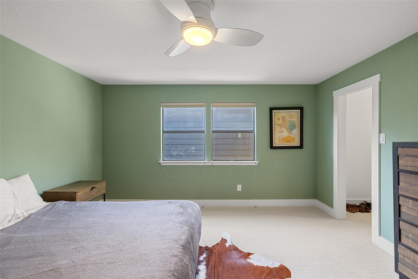
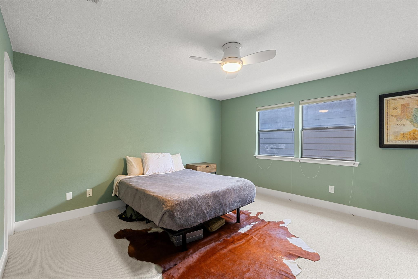
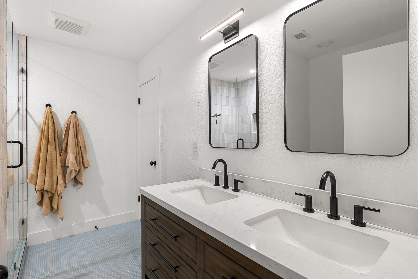
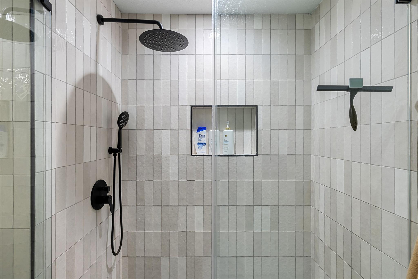
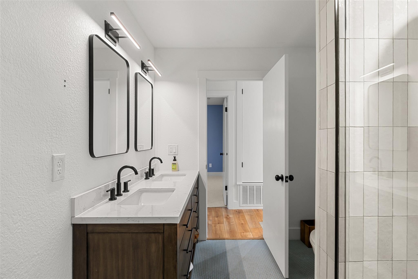
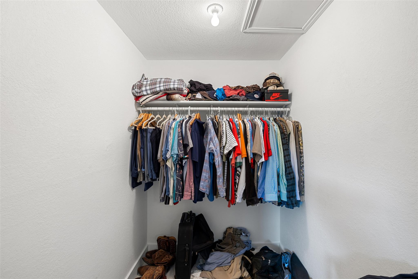
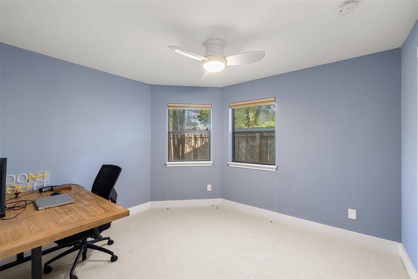
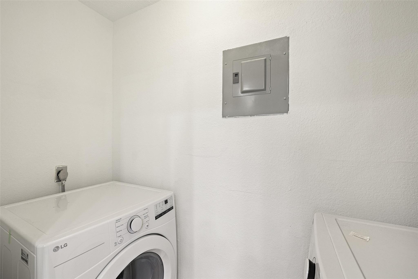
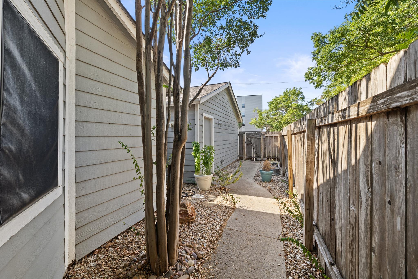
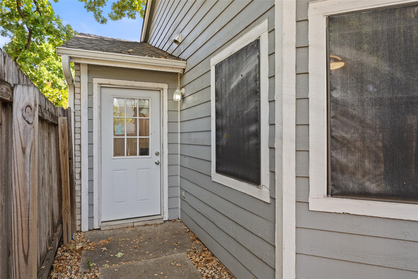
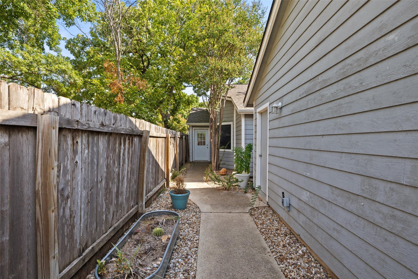
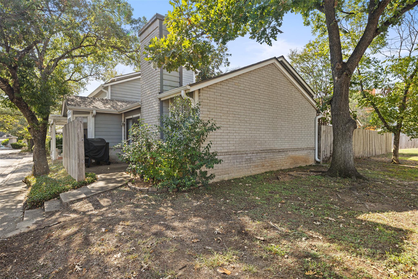
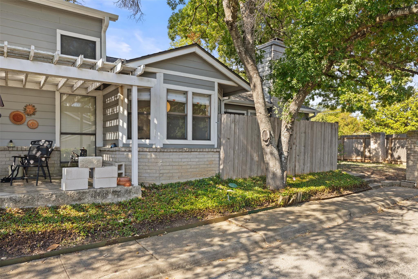
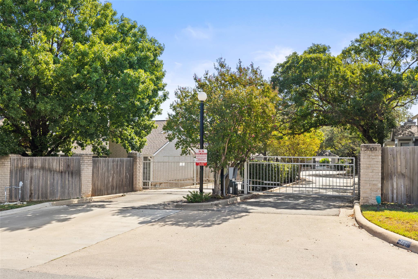
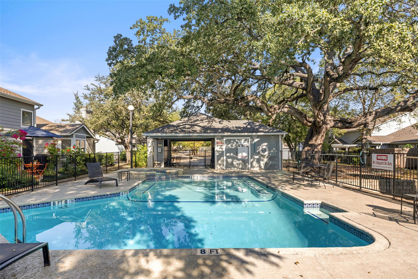
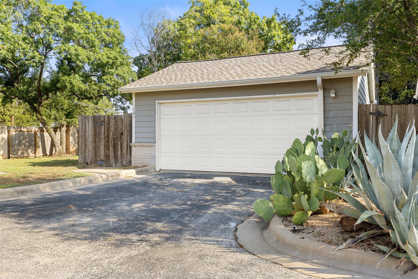
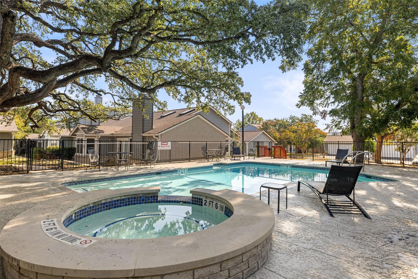
Welcome home to this strikingly renovated end-unit condo at 2001 Parker Ln, Unit 101, perfectly positioned to enjoy Austin's best. Nestled in a quiet, gated HOA community in Riverside, this home gives you designer finishes, high ceilings, and thoughtful upgrades throughout. The full renovation in 2023 delivers modern elegance: semi-custom cabinetry, under-cabinet lighting, updated fixtures, and polished kitchen appliances. A spa-inspired bath with tile walk-in shower, bedrooms with plush carpet and custom blackout shades, and a cozy fireplace all make this unit feel like a retreat. Step outside to your private back patio or cool off in the community pool. A detached two-car garage offers rare convenience for both parking and storage. Big-ticket improvements-new roof (2022), updated HVAC, water heater, and electrical-provide peace of mind and long-term value. The location is unbeatable: less than a mile from Lady Bird Lake and the Ann & Roy Butler Hike-and-Bike Trail, minutes to Downtown Austin, East 6th Street, and Barton Springs, with easy highway access for commuters. You'll also find nearby gems like Buzz Mill Coffee, Sour Duck Market, Lustre Pearl East, and local food trucks along Riverside. St. Edward's University and Austin Community College campuses are close by, making this spot ideal for students, professionals, and investors alike. Quiet, stylish, and loaded with upgrades, this move-in-ready condo is the perfect match for first-time buyers, young professionals, or anyone seeking a smart investment in one of Austin's fastest-growing neighborhoods.
Details
| MLS # | 6633218 |
|---|---|
| Listing Type | For Sale |
| Style | Condominium |
| HOA Dues | $430 |
| Sub-Type | Resale |
| Status | Active |
| Year | 1984 |
| Days On Site | 380 |
| Listing Provided By | Moreland Properties | Steven Cady |
Features
| Bed(s) | 2 |
|---|---|
| Bath(s) | 1 Total |
| SQ Feet | 1,140 |
| Garage | 2 |
| Pool | Yes |
| Story(s) | 1 |
| Acreage | 0.11 |
| Water Front | Yes |
| Property View | None |
Interior
| Interior Features | See Remarks, Breakfast Bar, Built-in Features, Ceiling Fan(s), Ceiling-High, Ceiling-Vaulted, Double Vanity, Eat-in Kitchen, Open Floorplan, Pantry, Primary Bedroom on Main, Recessed Lighting, Walk-In Closet(s) |
|---|---|
| Cooling | Central Air |
| Heating | Central, Electric |
| Appliances | Dishwasher, Disposal, Electric Range, Microwave, Free-Standing Range, RNGHD, Refrigerator |
| Fireplace Features | Living Room, Raised Hearth, Wood Burning |
| Fireplaces Total | 1 |
| Window Features | Aluminum Frames |
| Flooring | Carpet, Tile, Vinyl |
Exterior
| Exterior Features | None |
|---|---|
| Roof | Composition |
| Foundation Details | Slab |
| Lot Features | Trees-Medium (20 Ft - 40 Ft), Trees-Small (Under 20 Ft) |
| Patio And Porch Features | Porch, Rear Porch |
| Fencing | Gate, Partial, Privacy, Wood |
| Construction Materials | Frame |
| Security Features | Security System Owned, Smoke Detector(s) |
Parking
| Parking Features | Detached, Garage Faces Rear, Gated |
|---|---|
| Garage Spaces | 2 |
Utilities
| Utilities | Electricity Available |
|---|---|
| Sewer | Public Sewer |
Other
| List Aor | Austin Board Of Realtors |
|---|
Area Information
| State | TX |
|---|---|
| County | Travis |
| City | Austin |
| Zip Code | 78741 |
| Area | 9 |
| Community Name | La Chenay Condominiums |
| School District | Austin ISD |
| Elementary School | Linder |
| High School | Travis |
Request a showing
Request a showing
 Listings courtesy of Austin Board of REALTORS® MLS as distributed by MLS GRID.
Based on information submitted to the MLS GRID as of October 4, 2026 at 2:52:12 AM PDT All data is obtained from various sources and may not have been verified by broker or MLS GRID. Supplied Open House Information is subject to change without notice. All information should be independently reviewed and verified for accuracy. Properties may or may not be listed by the office/agent presenting the information.
The Digital Millennium Copyright Act of 1998, 17 U.S.C. § 512 (the “DMCA”) provides recourse for copyright owners who believe that material appearing on the Internet infringes their rights under U.S. copyright law. If you believe in good faith that any content or material made available in connection with our website or services infringes your copyright, you (or your agent) may send us a notice requesting that the content or material be removed, or access to it blocked. Notices must be sent in writing by email to DMCAnotice@MLSGrid.com.
“The DMCA requires that your notice of alleged copyright infringement include the following information: (1) description of the copyrighted work that is the subject of claimed infringement; (2) description of the alleged infringing content and information sufficient to permit us to locate the content; (3) contact information for you, including your address, telephone number and email address; (4) a statement by you that you have a good faith belief that the content in the manner complained of is not authorized by the copyright owner, or its agent, or by the operation of any law; (5) a statement by you, signed under penalty of perjury, that the information in the notification is accurate and that you have the authority to enforce the copyrights that are claimed to be infringed; and (6) a physical or electronic signature of the copyright owner or a person authorized to act on the copyright owner’s behalf. Failure to include all of the above information may result in the delay of the processing of your complaint.
Contact
Learn More About This Property

| State | TX |
|---|---|
| County | Travis |
| City | Austin |
| Zip Code | 78741 |
| Area | 9 |
| Community Name | La Chenay Condominiums |
| School District | Austin ISD |
| Elementary School | Linder |
| High School | Travis |