2 Trophy,New Braunfels, TX 78132
New Braunfels, TX 78132

Description
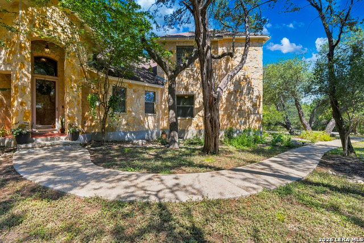
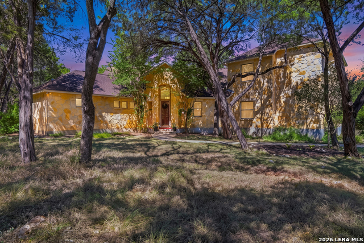
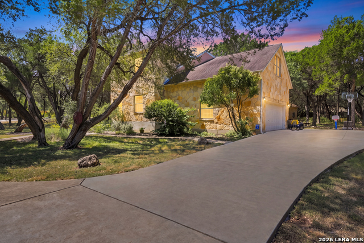
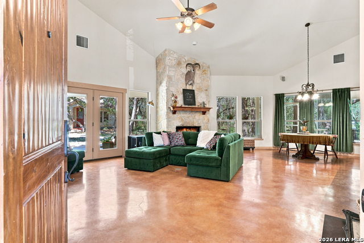
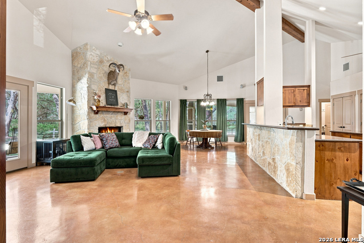
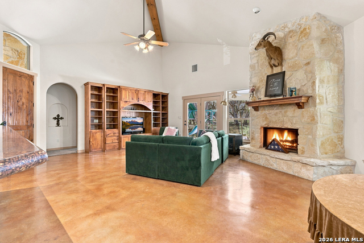
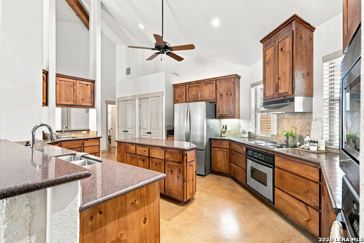
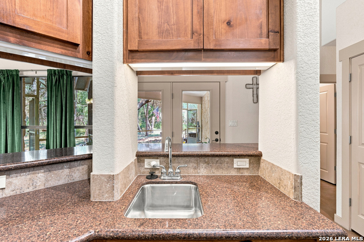
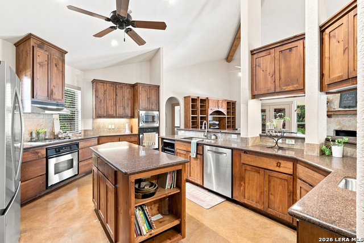
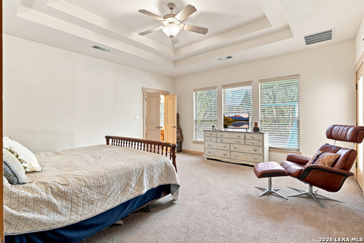
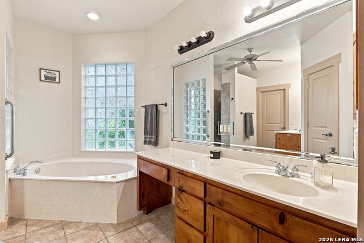
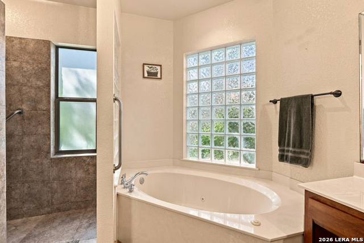
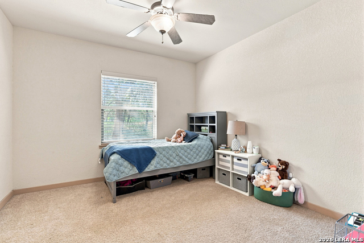
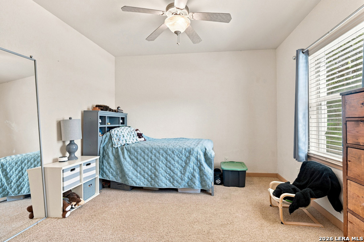
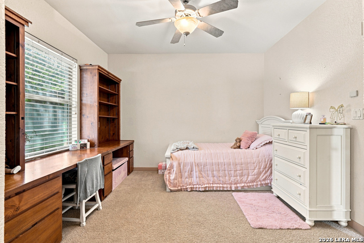
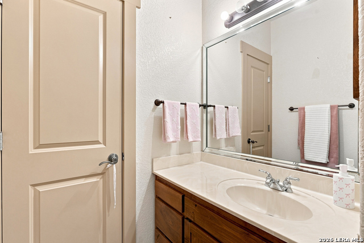
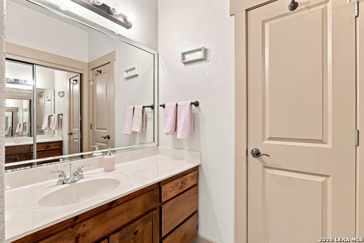
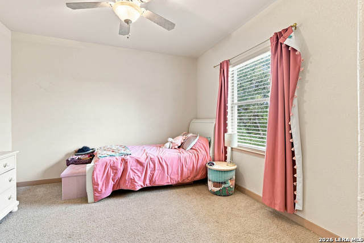
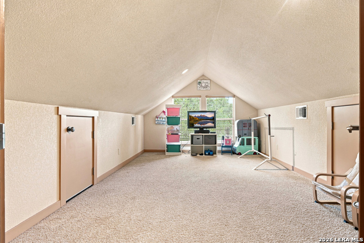
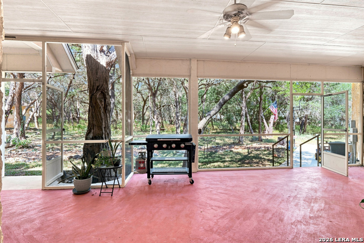
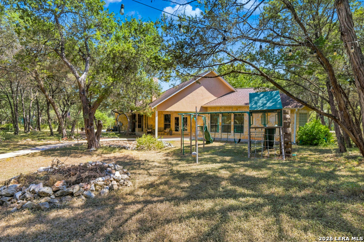
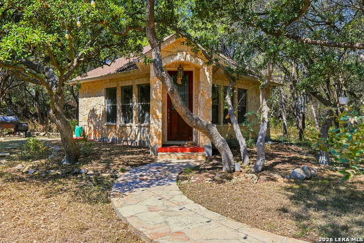
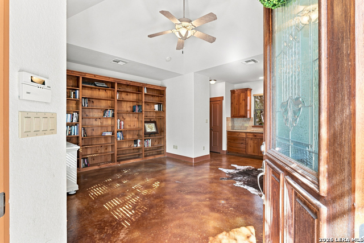
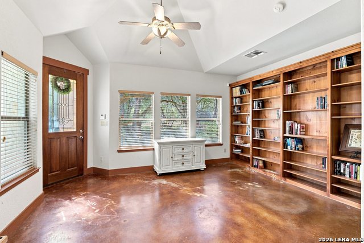
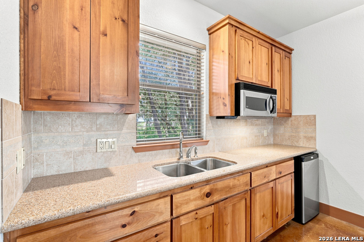
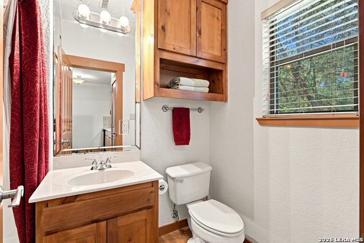
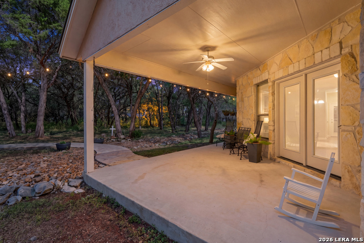
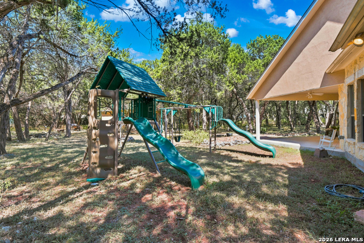
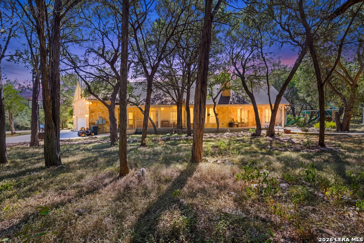
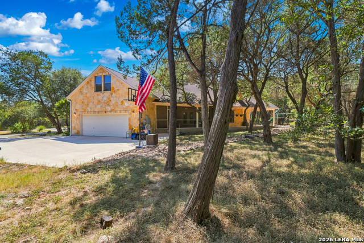
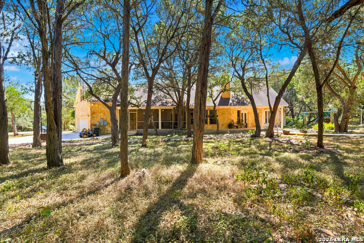
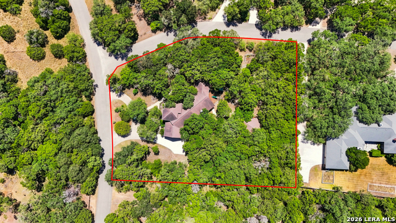
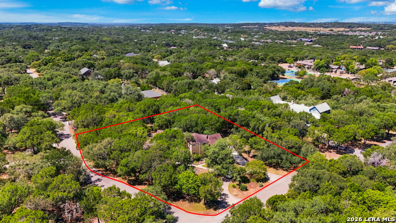
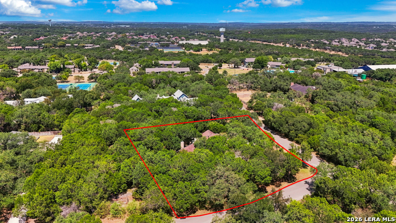
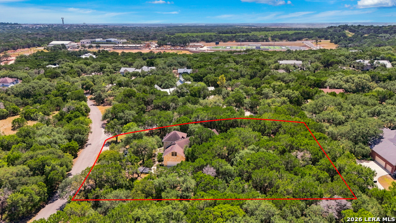
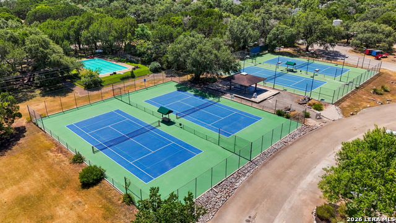
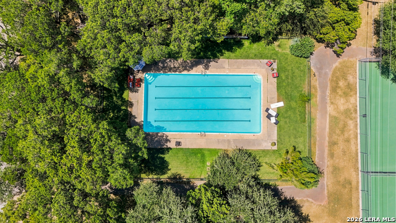
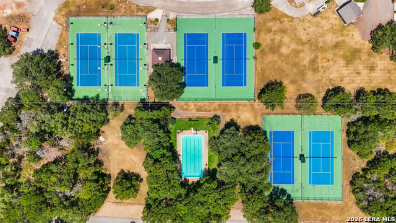
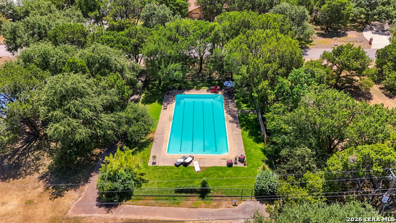
This custom Hill Country stone home blends timeless character with the space and flexibility today's life demands. Set on more than an acre in the wooded T Bar M community, the thoughtfully designed split floorplan offers a private primary suite on one side of the home and four secondary bedrooms on the other, with two upstairs and two downstairs. The heart of the home is a light-filled living room with wood built-ins and a floor-to-ceiling wood-burning fireplace, flowing into a spacious kitchen with custom cabinetry, granite countertops, two ovens, and a generous pantry. The primary suite is a true retreat with a spa-like bath and glass-free walk-in shower, while the secondary wing includes Jack-and-Jill baths and a whimsical playroom. Outside, a covered patio and screened porch invite you to enjoy the surrounding trees and peaceful setting, while the detached stone casita-with its own kitchen and full bath-offers endless possibilities as a guest suite, home office, gym, or mother-in-law suite. Home has a Brand new roof to keep you dry for years to come. Zoned HVAC adds efficiency and flexibility, and T Bar M's community pool, tennis courts, winding streets, and peaceful wooded setting are just minutes from HEB.
Details
| MLS # | 2012222 |
|---|---|
| Listing Type | For Sale |
| Style | House |
| Status | Active |
| Year | 2004 |
| Days On Site | 37 |
| Listing Provided By | Greenbelt Realty | Kelsey Gibson |
Features
| Bed(s) | 5 |
|---|---|
| Bath(s) | 4 Total |
| SQ Feet | 3,185 |
| Garage | 2 |
| Story(s) | 2 |
| Acreage | 1.06 |
Interior
| Interior | One Living Area, Liv/Din Combo, Island Kitchen, Utility Room Inside, Secondary Bedroom Down, High Ceilings, Open Floor Plan, Laundry Main Level, Laundry Room, Walk in Closets |
|---|---|
| Heating | Central, Zoned |
| Heating Fuel | Electric |
| Fireplace | One, Living Room, Wood Burning |
| Number Of Fireplaces | 1 |
Exterior
| Exterior | 4 Sides Masonry, Stone/Rock |
|---|---|
| Exterior Features | Mature Trees, Detached Quarters, Additional Dwelling, Screened Porch |
| Roof | Composition |
| Foundation | Slab |
Parking
| Garage Parking | Two Car Garage, Attached |
|---|
Utilities
| Waterorsewer | Co-op Water |
|---|
Taxes
| Tax Property Id | 550289002300 |
|---|---|
| Taxed By Mltpl Counties | No |
| Total Tax | 10547.6 |
Area Information
| State | TX |
|---|---|
| County | Comal |
| City | New Braunfels |
| Zip Code | 78132 |
| Area | Comal |
| Community Name | T Bar M Ranch Estates |
| School District | New Braunfels |
| Elementary School | Veramendi |
| High School | New Braunfel |
| Listing VS Median (in T Bar M Ranch Estates) | |
Price: $825,000 low | high Med: $825,000 sqft: 3,185 low | high Med: 3,185 $ / sqft: $259 low | high Med: $259 On site: 37 low | high Med: 37 | |
Market Activity 78132
Request a showing
Request a showing
Contact
Learn More About This Property

| State | TX |
|---|---|
| County | Comal |
| City | New Braunfels |
| Zip Code | 78132 |
| Area | Comal |
| Community Name | T Bar M Ranch Estates |
| School District | New Braunfels |
| Elementary School | Veramendi |
| High School | New Braunfel |
| Listing VS Median (in T Bar M Ranch Estates) | |
Price: $825,000 low | high Med: $825,000 sqft: 3,185 low | high Med: 3,185 $ / sqft: $259 low | high Med: $259 On site: 37 low | high Med: 37 | |